

Listing by: Hudson Valley Catskills MLS / Listed By: Meghan Betterton, Howard Hanna | Rand Realty
57 Downs Kingston, NY 12401
Active (440 Days)
$350,000 (USD)
Description
MLS #:
20253425
20253425
Taxes
$5,847
$5,847
Lot Size
5,663 SQFT
5,663 SQFT
Type
Multifamily
Multifamily
Year Built
1922
1922
Style
House
House
School District
Kingston Consolidated
Kingston Consolidated
County
Ulster County
Ulster County
Community
City of Kingston
City of Kingston
Listed By
Meghan Betterton, Howard Hanna | Rand Realty
Source
Hudson Valley Catskills MLS
Last checked Oct 17 2026 at 12:38 PM EDT
Hudson Valley Catskills MLS
Last checked Oct 17 2026 at 12:38 PM EDT
Bathroom Details
Interior Features
- Appliances: Refrigerator
- Appliances: Range
Heating and Cooling
- Steam
- Hot Water
- Natural Gas
- Window Unit(s)
Flooring
- Vinyl
- Carpet
- Hardwood
Exterior Features
- Frame
Utility Information
- Sewer: Public Sewer
Listing Price History
Date
Event
Price
% Change
$ (+/-)
Sep 24, 2026
Price Changed
$350,000
-1%
-$5,000
Aug 14, 2026
Price Changed
$355,000
-1%
-$5,000
Jul 09, 2026
Price Changed
$360,000
-3%
-$10,000
May 04, 2026
Price Changed
$370,000
-1%
-$5,000
Nov 21, 2025
Price Changed
$375,000
-1%
-$5,000
Aug 04, 2025
Listed
$380,000
-
-
Location
Estimated Monthly Mortgage Payment
*Based on Fixed Interest Rate withe a 30 year term, principal and interest only
Listing price
Down payment
%
Interest rate
%Mortgage calculator estimates are provided by Howard Hanna Rand Realty and are intended for information use only. Your payments may be higher or lower and all loans are subject to credit approval.
Disclaimer: Copyright 2023 MLS of Ulster County. All rights reserved. This information is deemed reliable, but not guaranteed. The information being provided is for consumers’ personal, non-commercial use and may not be used for any purpose other than to identify prospective properties consumers may be interested in purchasing. Data last updated 7/19/23 08:01

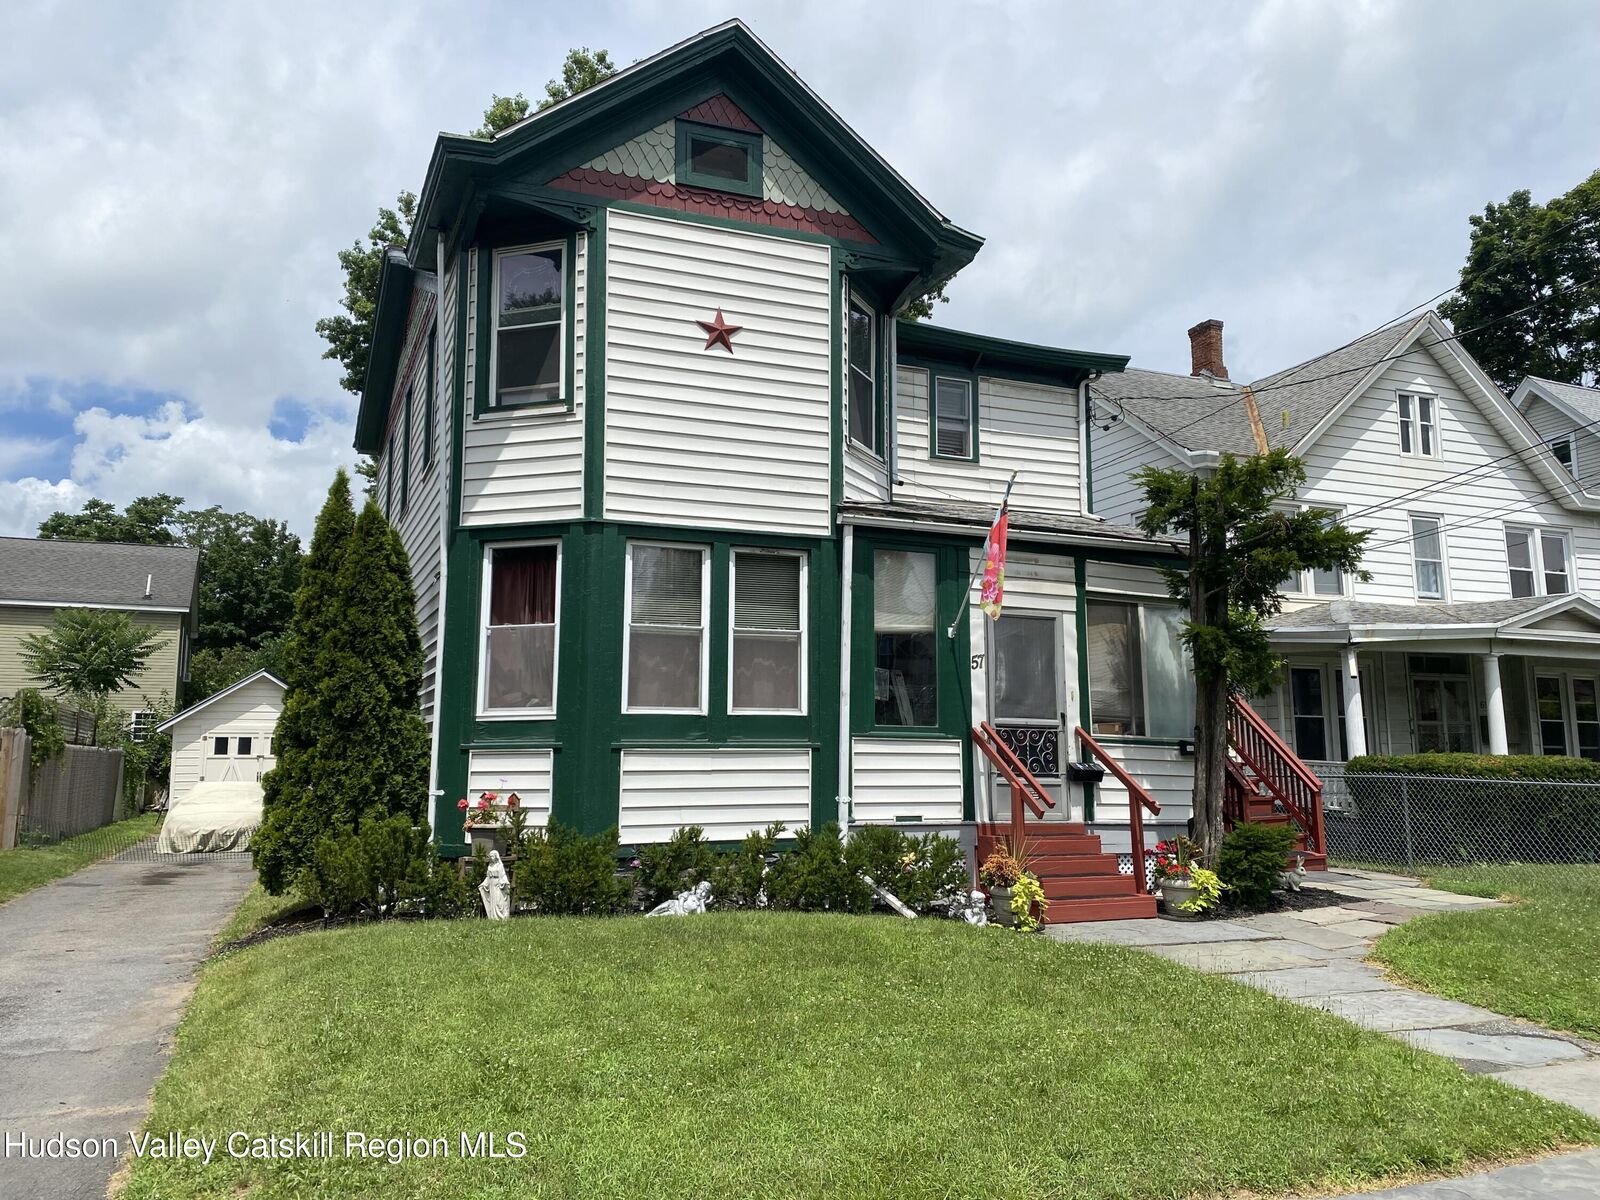
It offers an opportunity to maintain as a rental or revert the house back
to a nice size single family, or possibly convert it to a mother/daughter setup.
There are three floors of usable space in addition to the floored attic.
Each unit offers a living room, bedroom with ample closet space, a full size kitchen and bathroom. In addition the downstairs unit has a full basement
that is set up as a recreation room. Upstairs unit has an additional room
which could serve as a guest room or office space.
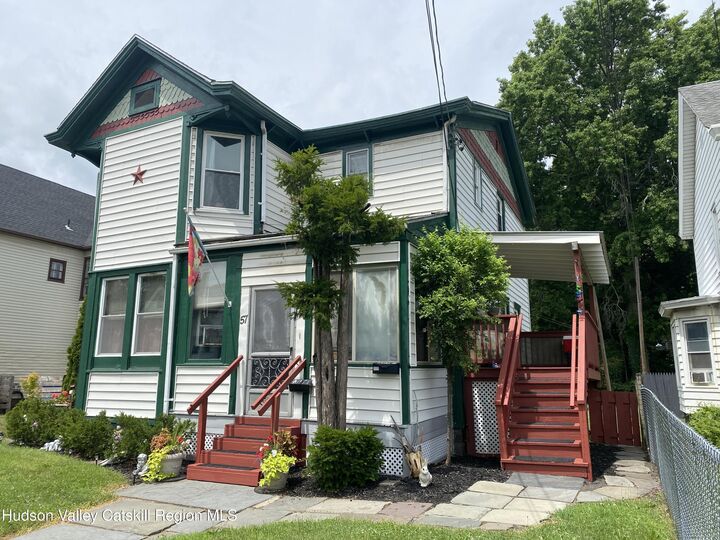
Both apartments have good size decks, downstairs has an enclosed porch
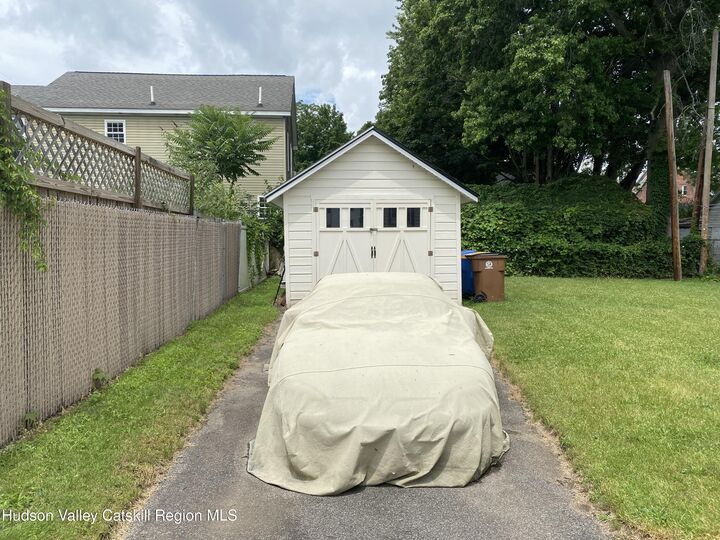
in front. Large private yard, off street parking with long driveway that leads to a
multi use garage with electric.
Very reasonable selling price allows the new owner to customize the house
to their wishes.